
Design-build under one roof
Design and construction decisions stay connected instead of moving through disconnected teams.
St. Augustine Design-Build Contractor · FL License #CGC1534920
Design and construction, brought together for Northeast Florida homes.
What We Do Best
As a builder and remodeler, Wilson & Co plans layout, construction, materials, and daily life together. Start with the project path that best matches what you want to add, change, or build.
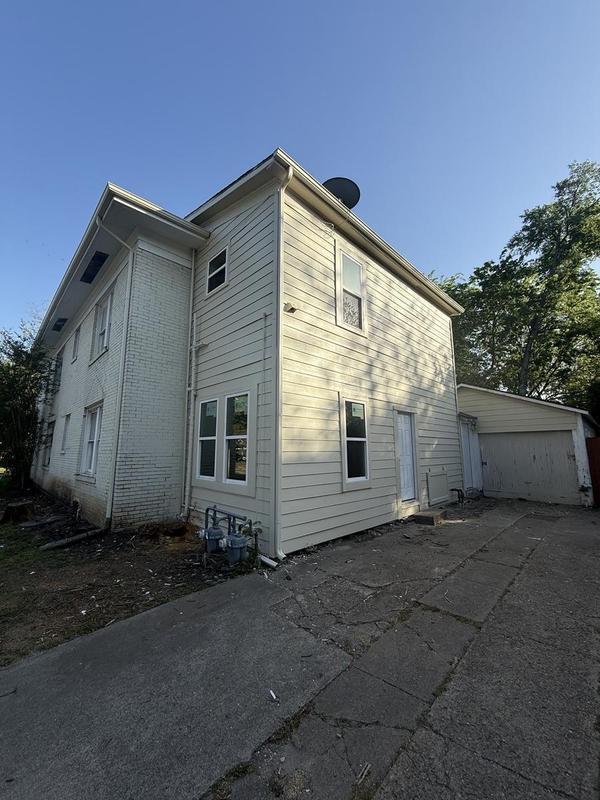
More space, same address
Master suites, guest spaces, ADUs, and additions planned around cost drivers, tie-ins, and the existing home.
Explore this service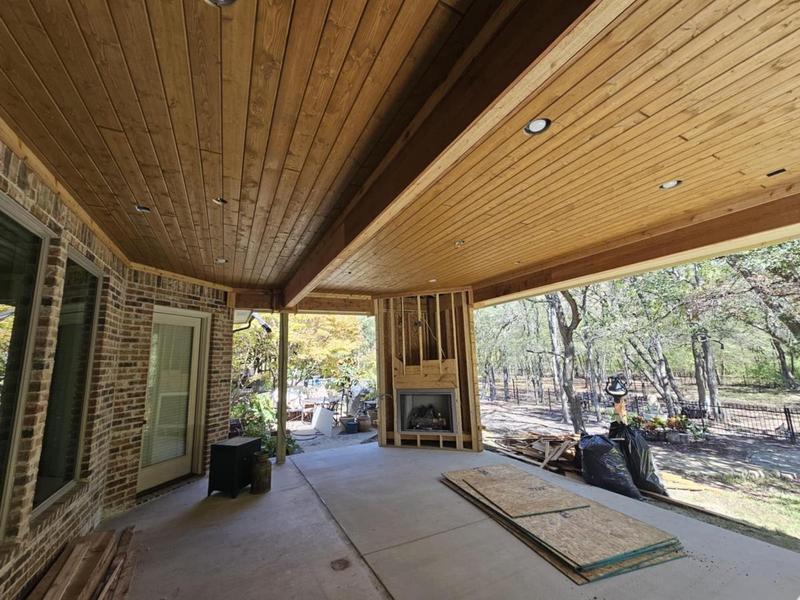
Your backyard, upgraded
Covered patios, wood ceilings, fireplaces, and outdoor spaces designed for year-round Florida living.
Explore this service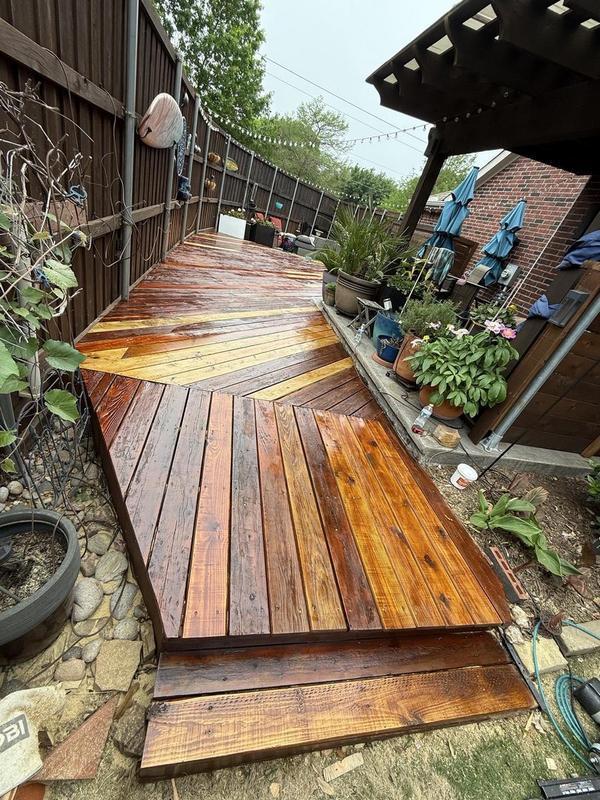
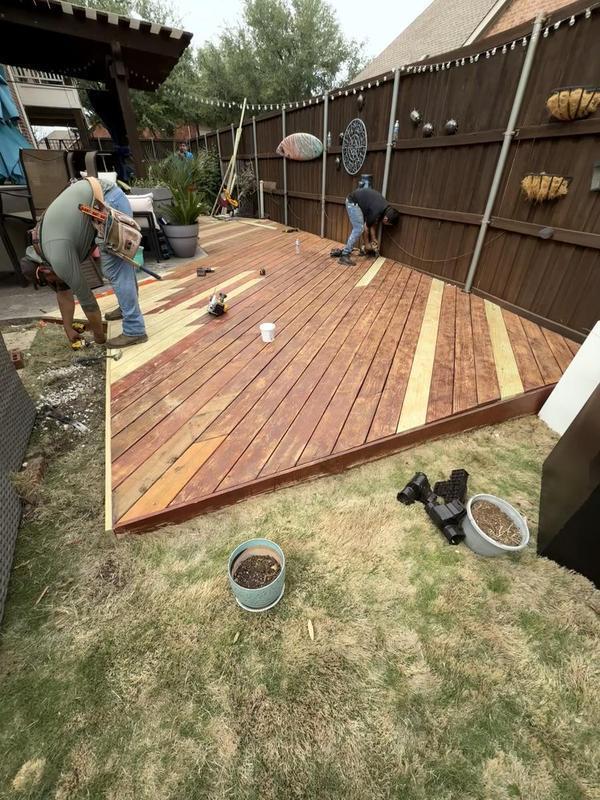
Craftsmanship underfoot
Custom outdoor spaces built with material choices and details suited to Northeast Florida weather.
Explore this service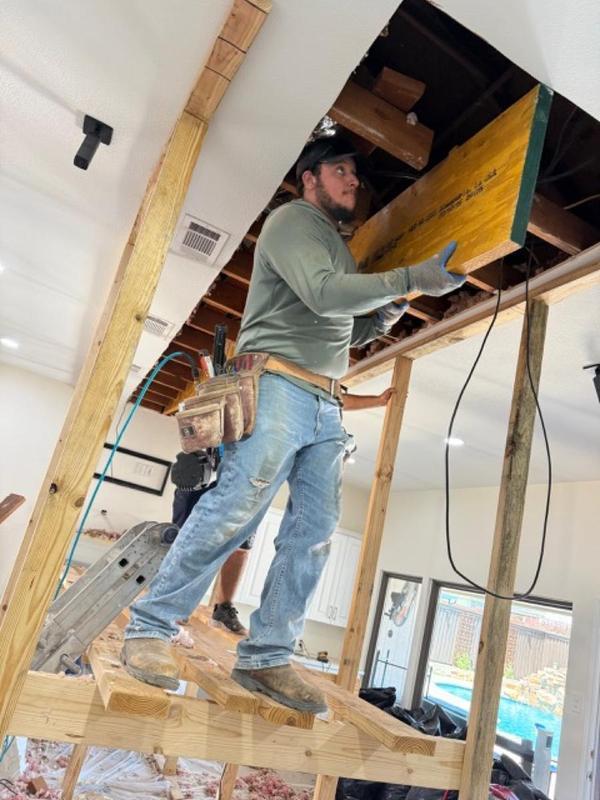
The rooms that matter most
Kitchens and baths shaped around function, storage, lighting, finishes, and the way you actually live.
Explore this service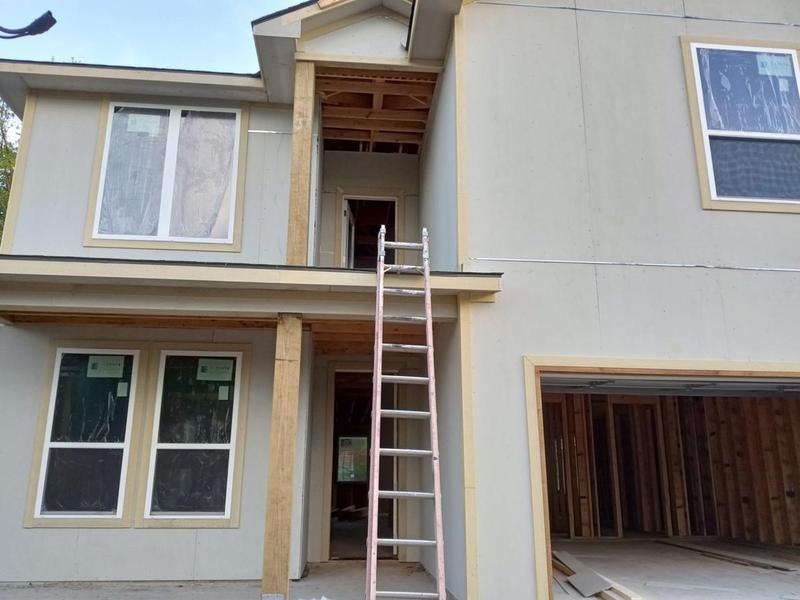
Designed as one connected project
Ground-up homes and connected renovations with design, pricing, permitting, and construction moving together.
Explore this serviceDon't see exactly what you need? Wilson & Co handles custom projects too.
Explore All ServicesPlanning a Better Project
Whether the project is a home addition, a connected renovation, a custom interior, an outdoor living space, or a new home, good planning turns a broad vision into decisions that can be designed, priced, permitted, and built.
Wilson & Co approaches that work as one continuous conversation. The household's priorities, the existing property, the desired materials, and the construction requirements all inform the path forward.
A productive renovation conversation starts with daily life. Which rooms feel constrained? Where does storage fall short? How should people move between indoor and outdoor areas? For an addition or ADU, the discussion also includes privacy, access, utilities, and how the new space connects to the existing house. These details help define a project around real needs instead of isolated finishes.
Remodeling requires careful attention to what is already there. Structure, mechanical systems, site access, drainage, and the relationship between old and new construction can all shape the scope. Reviewing those conditions early gives the design and construction plan a sound starting point. It also helps homeowners see why some decisions need to be settled before materials are ordered or field work begins.
Layout, lighting, cabinetry, surfaces, openings, and structural work affect one another. In a design-build process, those decisions are considered as parts of one project. A wider opening may change structural requirements; a kitchen layout may affect plumbing and electrical work; an outdoor ceiling may influence lighting and fan locations. Keeping those conversations connected supports a clearer scope and a more cohesive finished space.
Before construction, homeowners benefit from knowing the project boundaries, the selections still to be made, and how work will move through the property. Wilson & Co uses the planning stage to discuss scope, pricing, permitting, access, sequencing, and communication. The objective is not to pretend construction has no variables. It is to enter the build with shared expectations and a practical plan for handling decisions as they arise.
Owner-led
Direct involvement from early planning through construction.
The Wilson Difference
Wilson & Co took a different path. Owner Jay Wilson leads with a design-build mindset that keeps the homeowner, design team, and construction team working from the same plan.
You work directly with Jay as the scope takes shape. The goal is to understand how you live, identify the conditions that affect the work, and make informed decisions before construction begins.
Before construction, Wilson & Co connects the homeowner's goals to the realities of the property and the work ahead. That means looking at structure and utilities alongside layout and material choices, then accounting for permits, site access, and the sequence in which each part must happen. Budget clarity is part of the same planning conversation: defining the scope, identifying decisions that still need to be made, and understanding how those choices affect the plan. Northeast Florida conditions also matter, from heat, humidity, and heavy rain to drainage and storm exposure. Bringing these factors together early helps turn a vision into a practical, coordinated path toward construction.
We plan before we build. We communicate while we work. And every project is approached with discipline, care, and intention.
Florida Certified General Contractor
License #CGC1534920 · Licensed and insured
Why Wilson & Co
A strong project starts with accountability, preparation, and a clear understanding of how every decision affects the next.
Experience the DifferenceJay Wilson stays close to the conversation, helping connect the homeowner's vision with practical construction decisions.
Structure, utilities, access, finishes, and sequencing are reviewed before the project moves into construction.
Proposals are tied to a defined scope so homeowners can understand what is included and where decisions remain.
Material choices account for humidity, rain, sun, salt air, and storm exposure in Northeast Florida.
Questions and project updates stay part of an ongoing conversation from planning through final walkthrough.
Wilson & Co is a Florida Certified General Contractor, license #CGC1534920.
The Wilson Standard
The strongest proof is a process that keeps the homeowner's goals, the construction plan, and the finished details aligned.
Design and construction decisions stay connected instead of moving through disconnected teams.
The process begins with how the home should work, not with a predetermined product or package.
One licensed, insured team carries the scope from the first practical conversation through the final walkthrough.
Service Areas
Project fit depends on scope and location. Call (904) 792-6175 to talk through your plans.
What Clients Say
“Wilson & Co did a great job on our deck rebuild. Dillon and Andre paid great attention to detail and were a pleasure to have at our house.”
“Wilson & Co. Design Build was exactly what we were hoping to find for a higher end coastal remodel. Jay came in with real ideas, not just surface level suggestions. He understood the kitchen flow, bathroom layout, lighting, finishes, permitting, and how everything needed to work together.”
“Jay and his team at Wilson & Co. were great to work with. Jay was professional, easy to communicate with, and delivered high-quality work on time while keeping everything clean and organized. It’s hard to find contractors you can trust, but Jay truly takes pride in what he does.”
“Great to see a contractor care about his clients and his subs! Great attention to detail, incredible workmanship and I’ve seen first hand how happy his clients are during the project and upon completion! From bathroom and kitchen remodels, home additions, to full gut outs Wilson and co can handle it all!”
Let's Build Something
Tell us what you want to change, add, or build. We'll have a practical conversation about the scope, the property, and the right next step.
Helpful details for the first conversation
Share the project address or general location, the spaces involved, what is not working now, and what you hope the completed project will make possible. If you have inspiration images, plans, a property survey, or a preferred timeline, mention those too. You do not need to have every finish selected or every construction question answered before reaching out.
Wilson & Co serves homeowners across Northeast Florida, with project fit depending on the location and scope. The first step is a direct conversation to understand the work and decide whether the design-build process is the right match.